<-- style PDP --> 104 Sanatorium Road, Hamilton - Single Family Residence for sale for $699,900
  • for sale

104 Sanatorium Road

Hamilton, ON, L9C 1Y5 - Buchanan

$699,900

  • Neighbourhood

    Buchanan

  • Major Intersection

  • Listed Since: 5 day(s)

  • Last update: today

Overview

  • Property Type

    Single Family Residence, Bungalow

  • Bedrooms

    3 + 2

  • Bathrooms

    2

  • Basement

    Separate Entrance, Full, Finished

  • Kitchen

    n/a

  • Total Parking

    4

  • Lot Size

    Available Upon Request

  • Taxes

    $5,092.17 (2026)

  • Type

    Freehold

Property Description

Property description for 104 Sanatorium Road, Hamilton

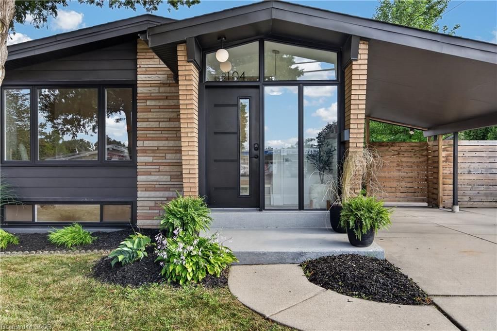
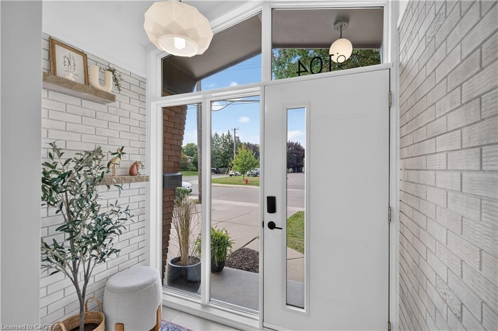
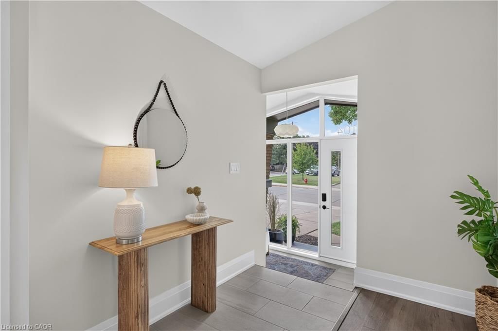
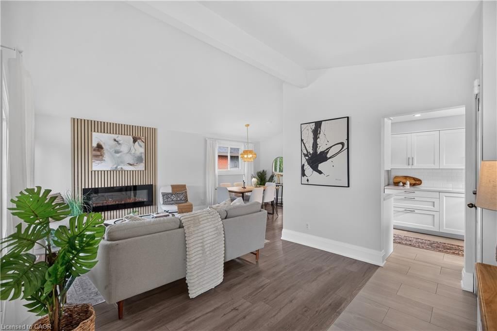
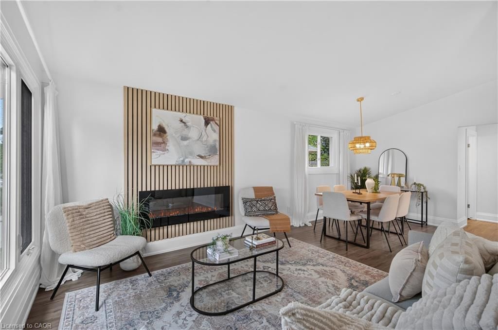
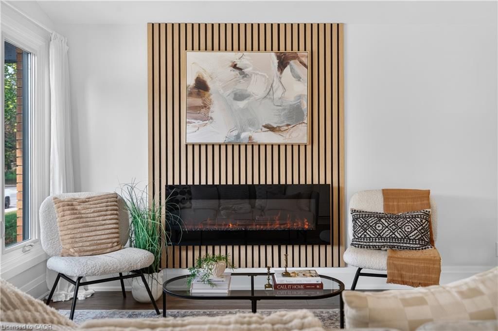
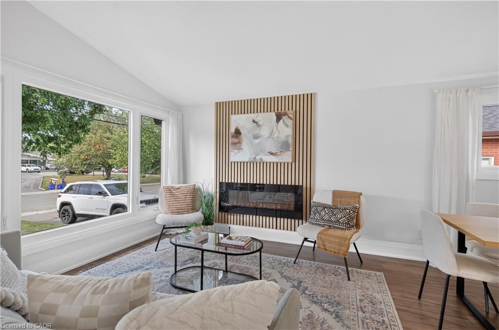
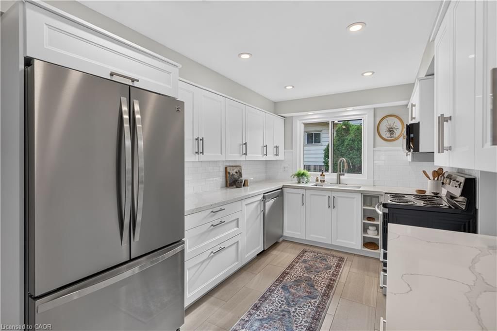
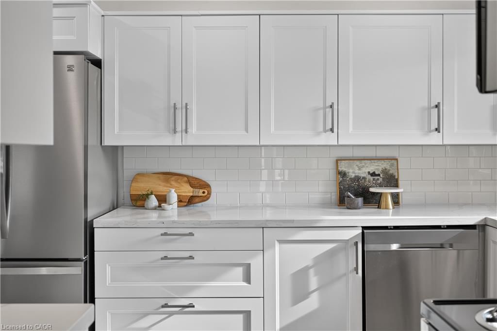
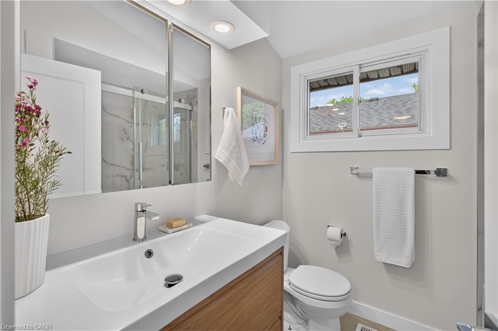
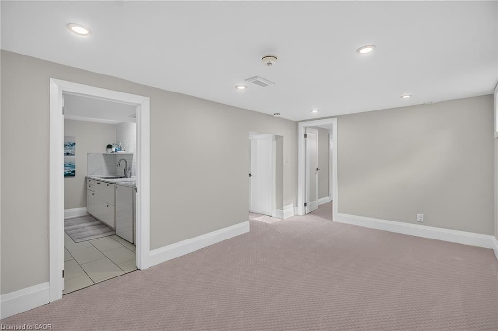
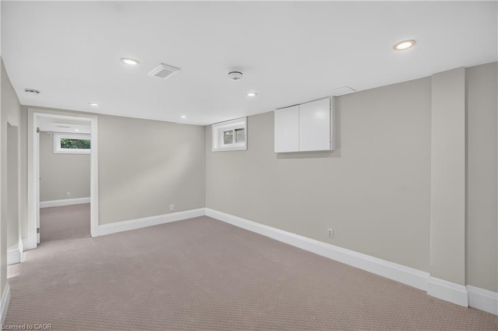
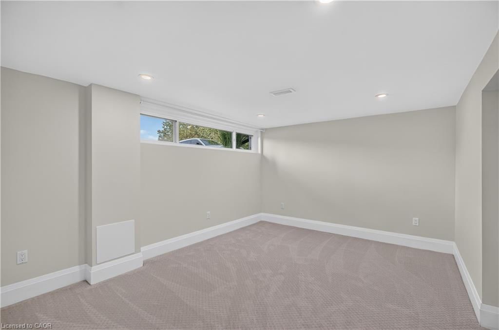
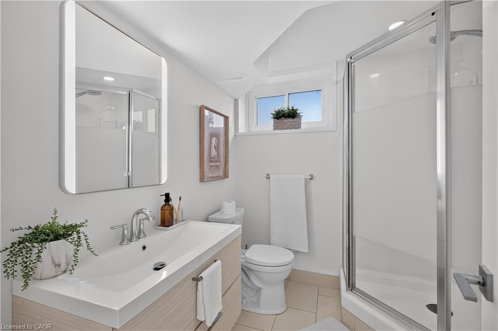
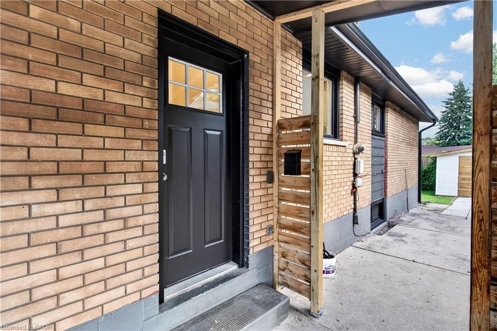
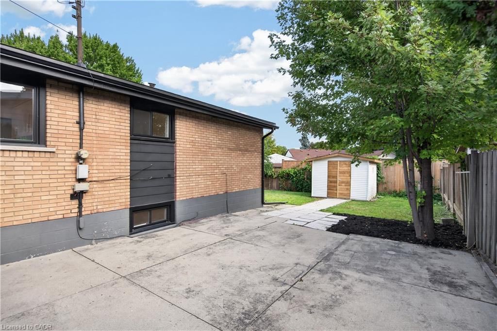
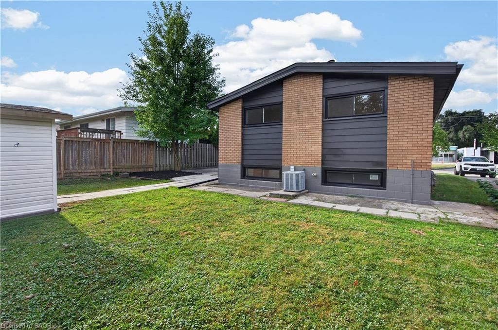
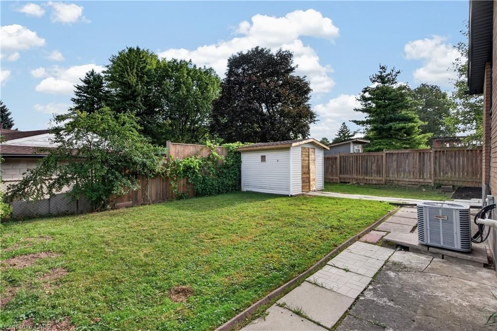
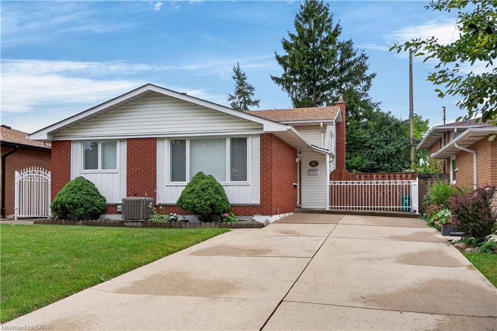
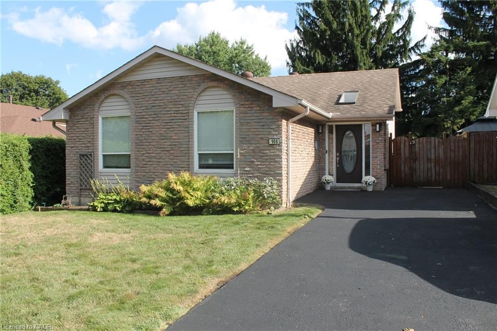
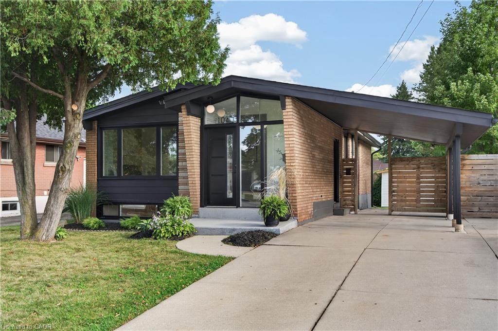
Fantastic opportunity to own a tastefully updated bungalow w/ mid-century modern architectural influences, 3+2 bdrms, 2 full baths, a f-fin lower lvl & numerous recent improvements. Attractive ext feat incl a carport & concrete drive w/ parking for 4+ vehicles. Inside, the bright main lvl showcases vaulted ceil throughout many areas, updated flooring/lighting & a functional layout. Spacious liv rm feat an attractive elec FP w/ striking reeded accent wall & flows into the dining area. Beautifully reno'd kitch ('26) offers white cab, quartz counters, subway tile backsplash, S/S app & pot lighting. 3 main-lvl bdrms & a stylish reno'd 4-pc bath ('26) complete the lvl. A convenient side entrance opens to a landing w/ direct access to both the upper & lower lvls. The f-fin lower lvl substantially expands the living space w/ a family rm, 2 add bdrms, 3-pc bath, dedicated laund, utility & storage - in-law potential. Noteworthy updates incl roof shingles (May '26), kitch ('26), main bath ('26), windows ('19), electrical panel ('19), ext doors, flooring throughout, lighting fixtures & more. Excellent West Mountain location w/ convenient access to parks, trails, Mohawk College, transit, cycling routes, the Niagara Escarpment, mountain accesses & major commuter routes. A versatile, move-in-ready home offering far more space than first meets the eye.

Listed by Royal LePage State Realty Inc.

  • MLS #

    40863243

  • Sq. Ft

    1092

  • Sq. Ft. Source

    MLS

  • Lot Irregularities

    n/a

  • Year Built

    1959

  • Pool

    n/a

  • Drive

    n/a

  • Garage

    n/a

  • Total Parking

    4

  • Family Room

    n/a

  • Den

    n/a

  • Exterior

    Brick, Other

  • Fireplace

    1

  • Roof

    Asphalt Shing

  • Foundation

    n/a

  • Elevator

    n/a

  • Water View

    n/a

  • Laundry Level

    n/a

  • Heat

    Forced Air, Natural Gas, Gas Hot Water

  • A/C

    Central Air

  • Water

    Municipal-Metered

  • Water Supply

    n/a

  • Sewers

    n/a

  • Central Vac

    n/a

  • Bathroom

    3.45 x 2.03 ft Basement level

    3-Piece

  • Bedroom

    3.63 x 3.15 ft Basement level

  • Laundry

    3.40 x 2.92 ft Basement level

  • Living Room

    5.84 x 3.66 ft Main level

    Fireplace

  • Kitchen

    3.78 x 2.69 ft Main level

  • Family Room

    5.18 x 3.12 ft Basement level

  • Bedroom

    3.96 x 3.00 ft Main level

  • Bedroom

    4.34 x 3.38 ft Basement level

  • Bathroom

    2.11 x 1.96 ft Main level

    4-Piece

  • Bedroom

    3.78 x 2.77 ft Main level

  • Dining Room

    3.02 x 2.84 ft Main level

  • Foyer

    2.29 x 1.42 ft Main level

  • Utility Room

    4.24 x 3.43 ft Basement level

  • Bedroom

    2.72 x 2.72 ft Main level

  • MLS #

    40863243

  • Sq. Ft

    1092

  • Sq. Ft. Source

    MLS

  • Lot Irregularities

    n/a

  • Year Built

    1959

  • Pool

    n/a

  • Drive

    n/a

  • Garage

    n/a

  • Total Parking

    4

  • Family Room

    n/a

  • Den

    n/a

  • Exterior

    Brick, Other

  • Fireplace

    1

  • Roof

    Asphalt Shing

  • Foundation

    n/a

  • Elevator

    n/a

  • Water View

    n/a

  • Laundry Level

    n/a

  • Heat

    Forced Air, Natural Gas, Gas Hot Water

  • A/C

    Central Air

  • Water

    Municipal-Metered

  • Water Supply

    n/a

  • Sewers

    n/a

  • Central Vac

    n/a

  • Bathroom

    3.45 x 2.03 ft Basement level

    3-Piece

  • Bedroom

    3.63 x 3.15 ft Basement level

  • Laundry

    3.40 x 2.92 ft Basement level

  • Living Room

    5.84 x 3.66 ft Main level

    Fireplace

  • Kitchen

    3.78 x 2.69 ft Main level

  • Family Room

    5.18 x 3.12 ft Basement level

  • Bedroom

    3.96 x 3.00 ft Main level

  • Bedroom

    4.34 x 3.38 ft Basement level

  • Bathroom

    2.11 x 1.96 ft Main level

    4-Piece

  • Bedroom

    3.78 x 2.77 ft Main level

  • Dining Room

    3.02 x 2.84 ft Main level

  • Foyer

    2.29 x 1.42 ft Main level

  • Utility Room

    4.24 x 3.43 ft Basement level

  • Bedroom

    2.72 x 2.72 ft Main level

Thinking of Selling?

Find Out Your Home’s Value in Today’s Market!

No Email or Signup is required to view your home estimate.

estimate your home value

Contact Manoj Kukreja

Sales Representative,
Century 21 People’s Choice Realty Inc.,
Brokerage
(647) 576 - 2100

Manoj profile avatar

Open house for 104 Sanatorium Road, Hamilton
Property Open House

Mortgage Calculator

This data is for informational purposes only.

Mortgage Payment per month

Principal Amount

Interest

Total Payable

Amortization

Amortization

Closing Cost Calculator

This data is for informational purposes only.

Closing Cost Total for this property

Total Cash flow for purchasing this property

Down Payment(%)*
Additional information

Provincial Land Transfer Tax

Ontario Land Transfer Tax Rebate

Toronto Land Transfer Tax

Toronto Land Transfer Tax Rebate

PST on CMHC Insurance Premium

Lawyer Fees

$2,825

Government Registration Fee's

$164

Title Insurance

Closing Cost Total

Total Cash flow for purchasing this property

Provincial Land Transfer Tax

Ontario Land Transfer Tax Rebate

Toronto Land Transfer Tax

Toronto Land Transfer Tax Rebate

PST on CMHC Insurance Premium

Lawyer Fees

$2,825

Government Registarion Fee's

$164

Title Insurance

Down Payment(%)*

* A down payment of less than 20% is permitted only for first-time home buyers purchasing their principal residence. The minimum down payment required is 5% for the portion of the purchase price up to $500,000, and 10% for the portion between $500,000 and $1,500,000. For properties priced over $1,500,000, a minimum down payment of 20% is required.

Thinking of Selling?

Find Out Your Home’s Value in Today’s Market!

No Email or Signup is required to view your home estimate.

estimate your home value

Contact Manoj Kukreja

Sales Representative, Century 21 People’s Choice Realty Inc., Brokerage
(647) 576 - 2100

Manoj profile avatar

Recent Sold Listings in Buchanan, Hamilton

Popular Cities